 Concept demo · Northbay is a fictional brand designed by Black Track Web Development.
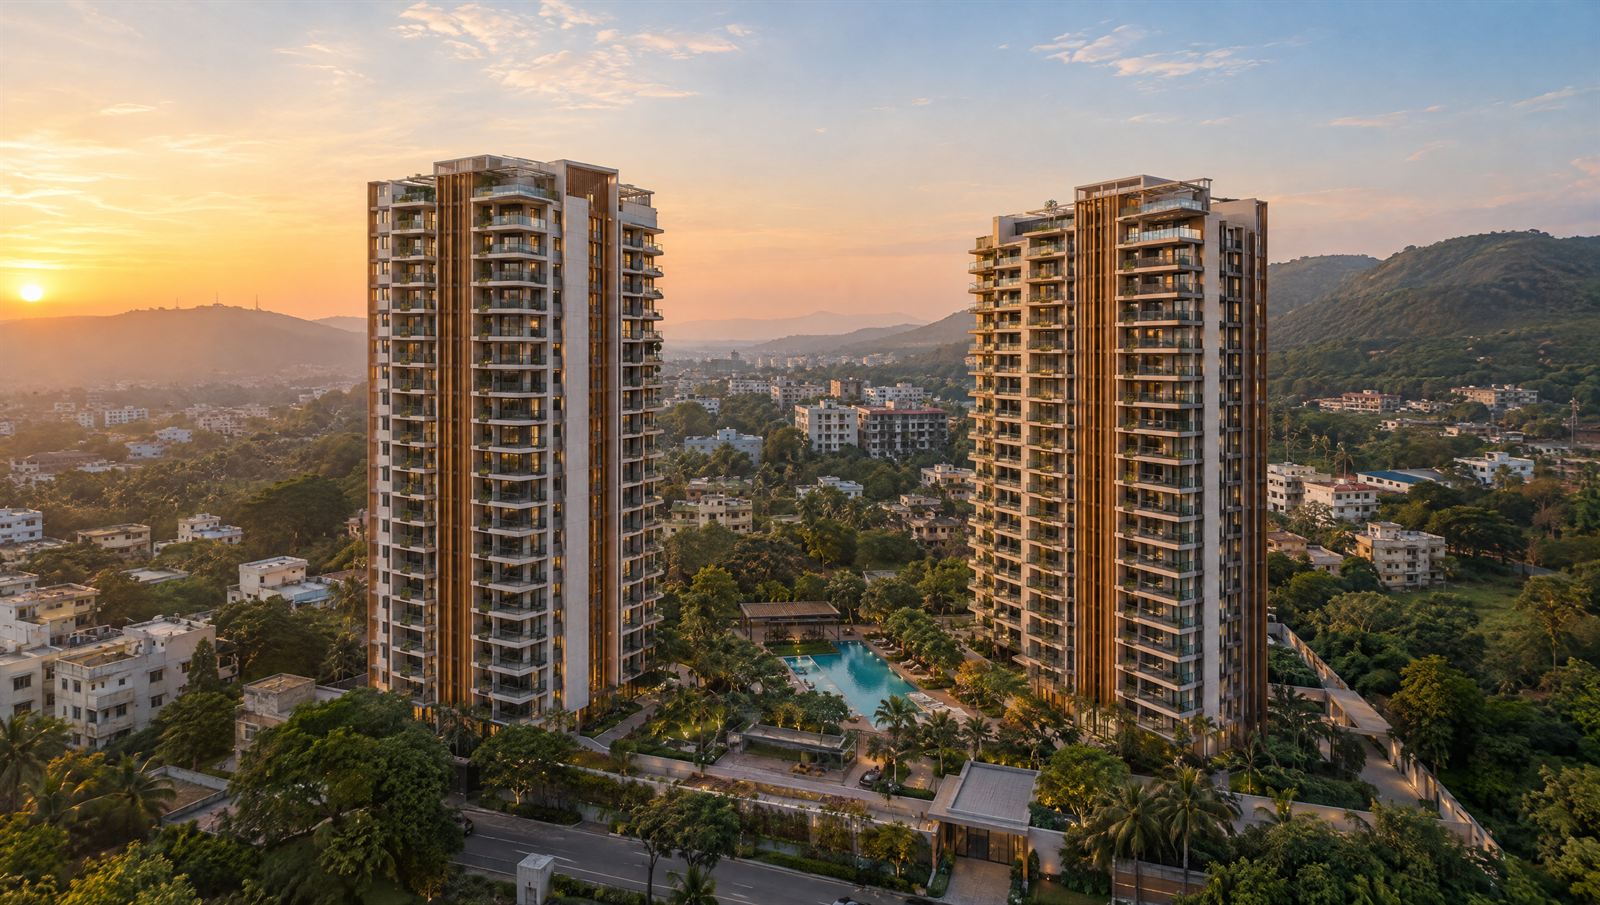
Residences · Phase II · Now under construction
Room to
breathe
A garden at the centre of everything
Two slender towers set around a landscaped court, so every home looks onto trees as well as the skyline. Deep balconies, cross-ventilation and generous ceilings — designed for the way families actually live.
Explore availability →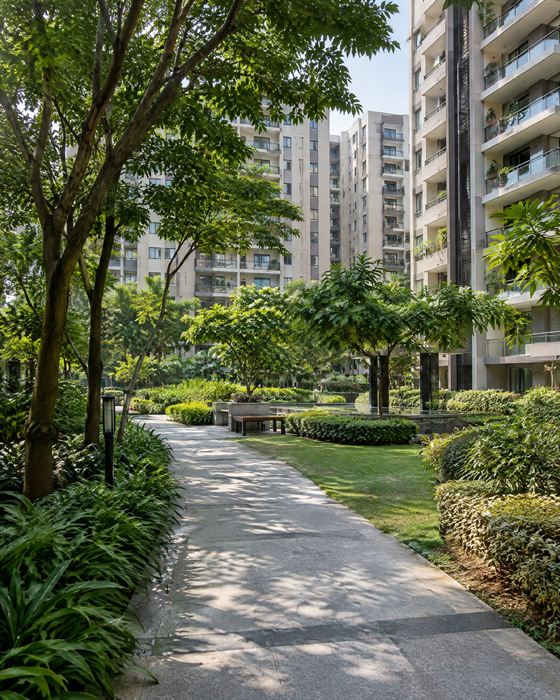
The design
The court at the heart
Instead of a podium of parking, the ground is given back to the residents: shaded walks, a children's play court and mature trees chosen for year-round cover. The towers step back to let afternoon light reach the garden.
- 2towers
- 20storeys each
- 4homes per floor
Residences
Singular spaces, every day
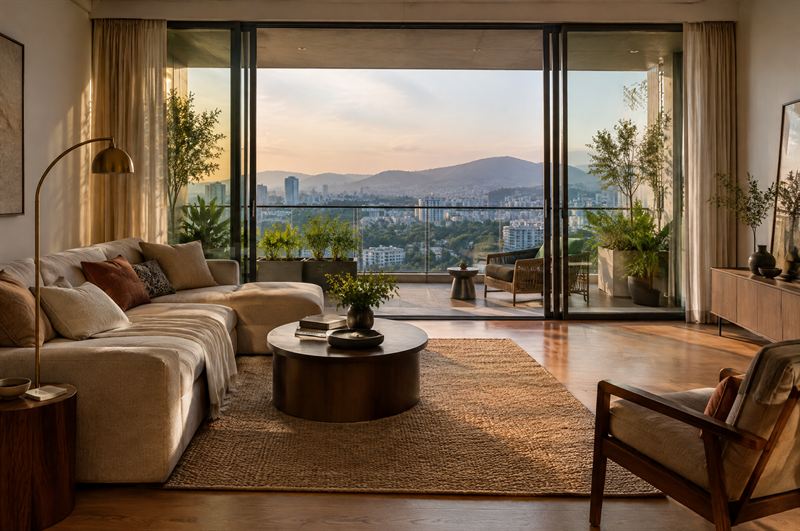
Floor-to-ceiling glass opens onto a 2.4 m deep balcony — wide enough for a dining table outdoors.
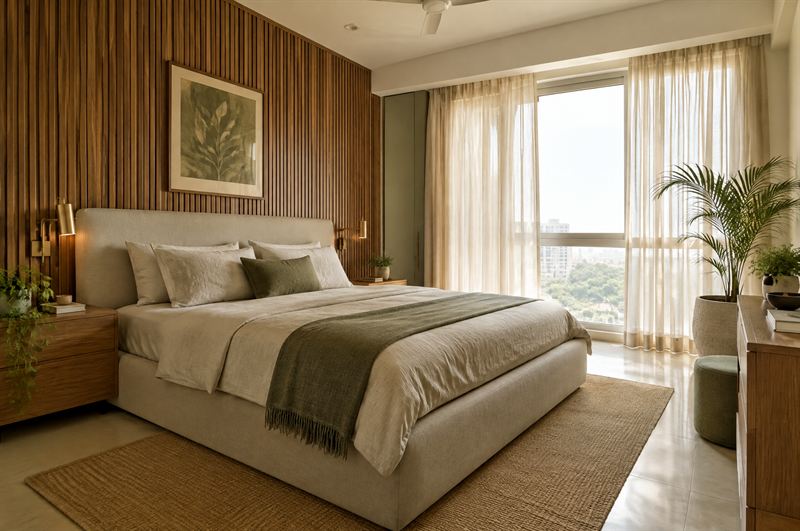
Bedrooms sit on the quieter court side, with windows on two walls for cross-ventilation.
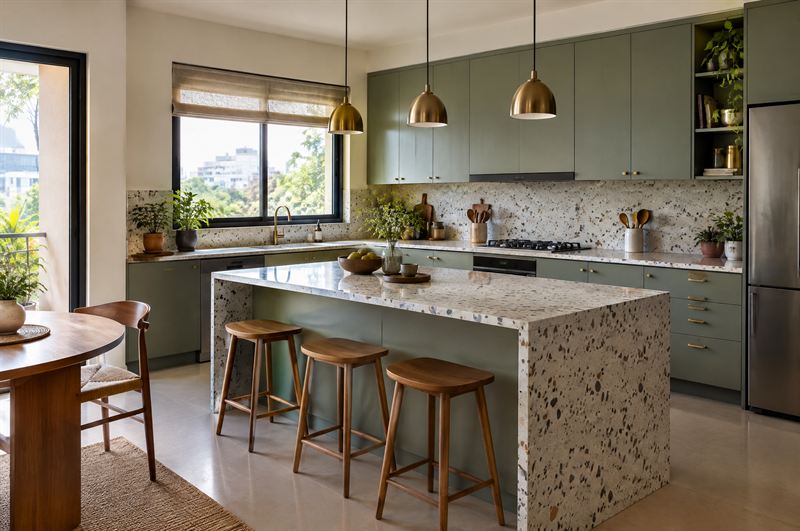
Open kitchens with a utility balcony, planned for real Indian cooking — ventilation first.
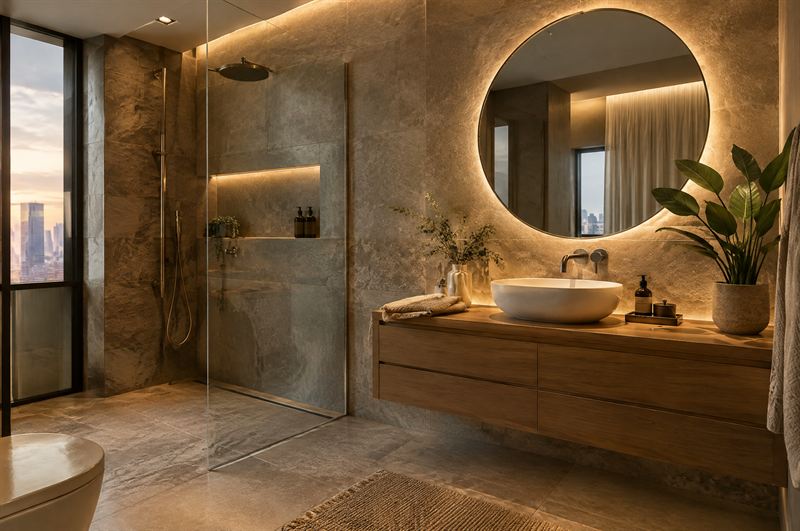
Naturally lit bathrooms with a walk-in shower and a separate dry vanity zone.
Availability
Configurations
| Home | Carpet area | Balconies | Status |
|---|---|---|---|
| 2 BHK | 820–860 sq ft | 2 | Available |
| 3 BHK | 1,140–1,210 sq ft | 3 | Available |
| 3 BHK + study | 1,380 sq ft | 3 | Few left |
Illustrative figures for this concept. A live site would show RERA-registered details and current availability.
Amenities
A world of everyday ease
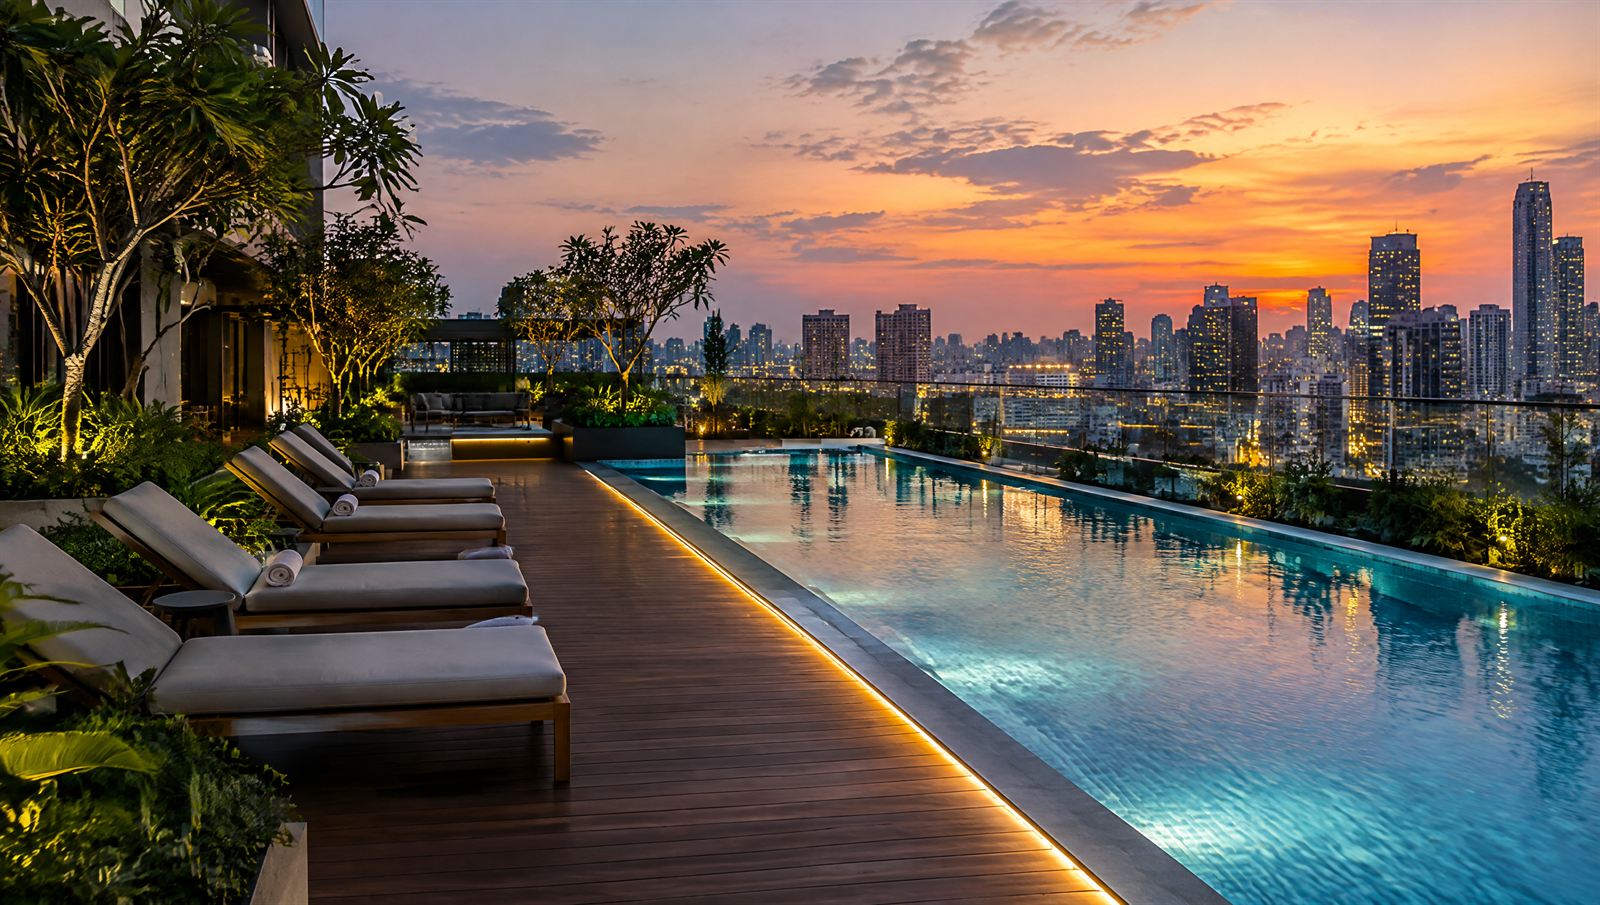
- Rooftop lap pool & deck
- Clubhouse & fitness studio
- Co-working lounge
- Children's play court
- Landscaped central court
- EV-ready parking
Construction progress
Updated, not hidden
A monthly tracker builds trust with buyers who can't visit the site every week.
- FoundationComplete
- Structure70%
- Finishing35%
- HandoverPlanned
See it in person
On a live site: pick a date and time slot for a site visit, confirmed on WhatsApp.
This is a concept site, so bookings aren't active.
Want a website like this for your projects? Talk to Black Track →